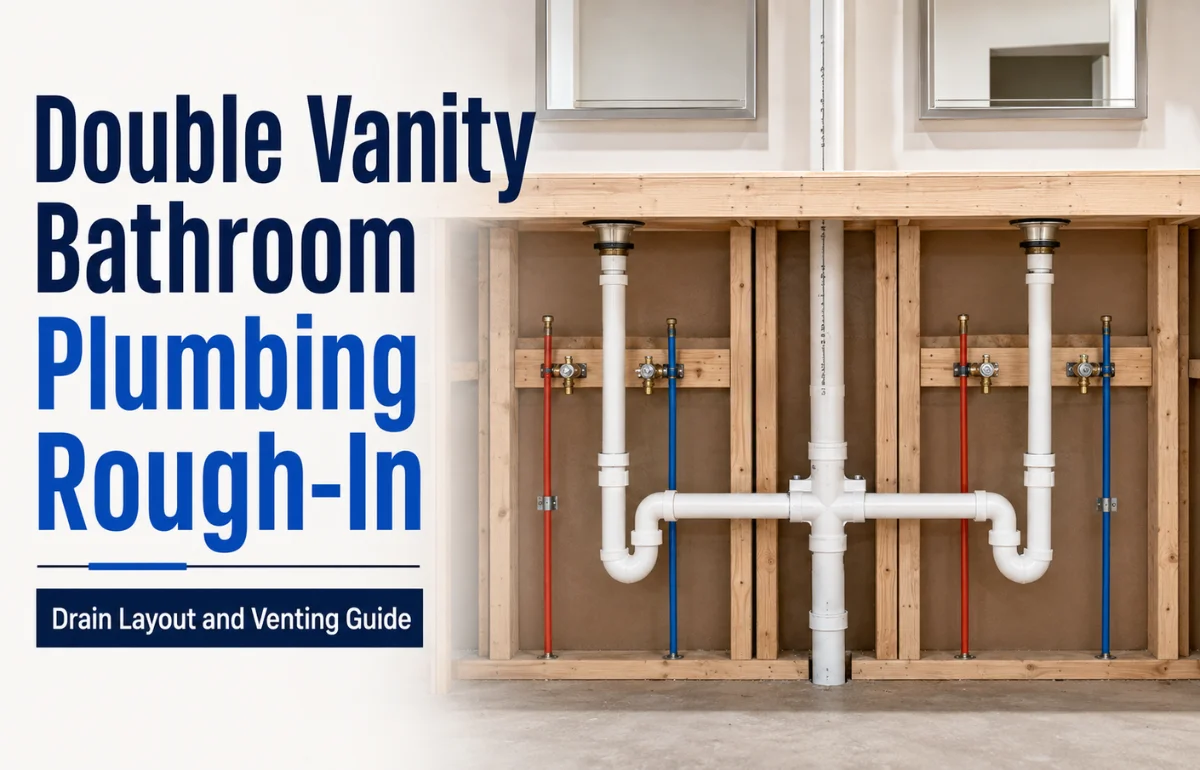
Double vanity bathroom plumbing rough-in is the stage where the water supply lines, drain connections, trap arms, and vent piping are positioned for two bathroom sinks before the vanity and finished plumbing fixtures are installed. In simple terms, the plumber creates the hidden plumbing framework that will eventually serve both sinks.
For a double vanity, this requires more planning than simply duplicating a single-sink rough-in. Each basin needs correctly positioned hot and cold water supplies, a drain connection, a P-trap, and adequate vent protection. The rough-in also has to fit inside the actual vanity cabinet without interfering with drawers, shelves, or structural framing. I recommend treating common rough-in dimensions as starting points rather than fixed measurements because the final sink, countertop, vanity height, and local plumbing code ultimately determine the correct locations.
What Is Included in a Double Vanity Plumbing Rough-In?
A double vanity rough-in normally includes four main elements: water supplies, drain outlets, traps, and venting.
The rough plumbing is completed while the wall framing is accessible. Drywall, cabinetry, faucets, and sinks generally come later.
For each sink, I normally plan around:
- A hot-water supply
- A cold-water supply
- A waste or drain connection
- A P-trap location
- A properly vented fixture drain
- Shutoff-valve access
- Enough clearance inside the vanity for maintenance
A residential lavatory has a minimum 1¼-inch waste outlet under the 2024 International Plumbing Code, while a lavatory is assigned one drainage fixture unit. The code also allows different approved venting arrangements depending on how the two fixtures connect.
That means two sinks do not automatically require two completely separate plumbing systems. They may share portions of the drainage or vent system when the configuration and local code allow it.
Typical Double Vanity Bathroom Plumbing Rough-In Dimensions
There is no single rough-in height that works with every double vanity.
A practical residential starting range for a bathroom sink drain is roughly 16 to 20 inches above the finished floor. Water supplies are commonly positioned slightly above the drain and offset to either side of the sink centerline. Current bathroom rough-in guidance from Home Depot gives a 16-to-20-inch drain range and places supply lines about 2 to 3 inches above the drain.
I would never cut or permanently locate pipes based on those numbers alone. Kohler’s installation documentation specifically advises installers to verify the rough-in information for the selected product because dimensions can vary by fixture type.
| Rough-in element | Common planning range | What ultimately determines it |
|---|---|---|
| Drain centerline height | 16–20 in. above finished floor | Sink depth, vanity height and P-trap |
| Hot supply | Usually left of drain centerline | Faucet and cabinet configuration |
| Cold supply | Usually right of drain centerline | Faucet and cabinet configuration |
| Supply height | Often 2–3 in. above drain | Shutoff accessibility and vanity design |
| Horizontal supply spacing | Commonly about 4 in. each side of center | Cabinet and faucet layout |
| Lavatory waste outlet | Minimum 1¼ in. | Fixture and applicable plumbing code |
| Sink-to-sink position | No universal rough-in dimension | Actual vanity top and basin locations |
These measurements should be taken from the finished floor, not necessarily the unfinished subfloor.
That small distinction matters. Flooring, underlayment, wall finishes, and countertop thickness can shift the finished location enough to create an awkward P-trap connection later.
Start With the Vanity, Not the Pipes
One of the most useful rules I can give for double vanity rough plumbing is this: design from the finished vanity backward.
Older vanities often had large open cabinets under each sink. Modern bathroom furniture may have deep drawers, floating cabinets, internal dividers, electrical outlets, organizers, and very narrow plumbing cutout areas.
A drain that is technically at a normal height can still land directly behind a drawer.
That creates an expensive situation where the installer has to modify a new cabinet, relocate plumbing after drywall is installed, or accept a poorly arranged trap.
Manufacturer installation instructions frequently specify that supply and drain piping must remain inside a particular plumbing cutout area.
Create a Plumbing Clearance Zone
Before roughing in a double sink vanity, I recommend mapping what I call a plumbing clearance zone for each basin.
Mark:
- Sink drain centerline
- Bottom of the sink bowl
- Tailpiece location
- P-trap operating space
- Wall drain position
- Hot and cold shutoff locations
- Drawer and shelf boundaries
- Cabinet-back openings
This simple map catches problems that a basic “18-inch drain height” measurement cannot.
For example, a vessel sink sitting above the countertop may require a completely different drain relationship than a deep undermount basin installed in the same-height cabinet.
Should a Double Vanity Have One Drain or Two?
A double vanity has two sink drains at the fixtures, but those drains can eventually connect to a shared branch.
The appropriate arrangement depends on the wall layout, vent location, distance between sinks, pipe sizing, and plumbing code used in the jurisdiction.
| Layout | Main advantage | Main consideration |
|---|---|---|
| Separate fixture drains | Simple to understand and service | More piping and vent planning |
| Two drains joining a common branch | Efficient for sinks close together | Fittings and vent location must be correct |
| Common-vent arrangement | Can reduce vent piping | Must satisfy local code geometry |
| Bathroom-group wet venting | Can simplify a larger bathroom system | More code-sensitive and not ideal for improvisation |
Under the 2024 IPC, two traps or trapped fixtures on the same floor are permitted to use a common vent when the connections meet the code requirements. When the fixture drains connect at the same level, the common vent connection is located at or downstream of their interconnection.
The Uniform Plumbing Code contains its own requirements and interpretations, so I would not assume that an IPC-approved drawing can simply be copied into every city or state.
Local amendments matter.
Drain Pipe Size for a Double Vanity
Pipe sizing is another area where internet advice often becomes unnecessarily confusing.
Under the 2024 IPC, an individual lavatory represents one drainage fixture unit, and the listed minimum lavatory trap size is 1¼ inches. A 1½-inch horizontal fixture branch can carry up to three drainage fixture units under the IPC sizing table, although actual system design still has to satisfy all other drainage and venting rules.
In residential work, larger downstream branches may be used depending on the bathroom plumbing arrangement and what other fixtures connect to the system.
The mistake is assuming that a larger pipe automatically fixes a poor design.
Drainage performance also depends on:
- Proper slope
- Correct fittings
- Trap-arm length
- Vent position
- Direction of flow
- Accessible cleanouts where required
A correctly designed smaller fixture drain can perform better than oversized piping assembled with the wrong fittings or vent configuration.
The P-Trap and Trap Arm Matter More Than They Look
Every bathroom sink requires a trap that retains water and blocks sewer gases from entering the room.
After the P-trap, the pipe traveling toward the vented drainage connection is generally referred to as the trap arm or fixture drain.
Its length cannot simply be unlimited.
Under the 2024 IPC, a 1¼-inch trap with a ¼-inch-per-foot slope can be located up to 5 feet from its protecting vent, while a 1½-inch trap at the same slope has a maximum listed distance of 6 feet. The code also limits the total fall before the vent so that the drainage arrangement does not defeat the trap seal.
For most standard double vanities, the sinks are close enough that extreme trap-arm distances are not the main problem.
The more common concern is routing the pipes around cabinetry and accidentally creating an arrangement that behaves like an S-trap or leaves one fixture improperly vented.
How High Should the Drain Be for a 36-Inch Vanity?
This is where fixed online charts can cause trouble.
Suppose the finished countertop is around 36 inches high. That does not automatically mean the drain should be at one particular measurement.
You still need to subtract or account for:
- Countertop thickness
- Basin depth
- Drain body
- Tailpiece
- P-trap dimensions
- Drawer locations
- Required drainage slope
A deep undermount basin might extend much farther into the cabinet than a shallow sink.
I prefer establishing the actual sink drain elevation first and then locating the wall drain so the P-trap connects naturally without excessive extensions or awkward offsets.
Water Supply Rough-In for Two Bathroom Sinks
A true double vanity normally needs hot and cold water available to both faucets.
That means you will typically have four fixture shutoffs inside the cabinet: hot and cold for the left sink and hot and cold for the right.
Many residential installations bring ½-inch supply piping into the vanity area before transitioning at the fixture stops and faucet connectors. Kohler installation guidance for certain lavatories, for example, specifies ½-inch water supply lines, although the selected fixture and local requirements should always be checked.
Position the shutoff valves where a person can actually reach them.
I would rather move a supply line slightly than bury a valve behind a drawer box where servicing a leaking faucet becomes unnecessarily difficult.
Don’t Forget Drain Slope and Venting
Horizontal drainage piping must maintain the required slope toward the sanitary drainage system.
For the smaller fixture drains commonly associated with lavatories, ¼ inch per foot is a widely used IPC slope and is also reflected in the IPC trap-to-vent distance table.
Venting is equally important because the vent allows air movement within the drainage system and protects the water seal inside the trap.
Without proper vent protection, draining water can create pressure changes that contribute to:
- Gurgling sinks
- Slow drainage
- Trap-seal loss
- Sewer-gas odors
- Poor drainage performance
The IPC specifically requires trapped fixtures to be protected by an approved venting method.
A Better Way to Measure a Double Vanity Rough-In
For a new bathroom, I recommend making a full centerline drawing before drilling framing or closing the wall.
Start with the exact width of the vanity.
Then mark the left and right edges of the cabinet and establish the precise centerline of each sink from the manufacturer’s countertop drawing.
From each sink centerline, map the drain and supply positions.
This is more reliable than assuming both basins are equally spaced. Some double vanities use asymmetrical drawer banks or offset sinks, particularly in 60-, 66-, and 72-inch cabinets.
Also record measurements from two references:
- Finished floor to pipe center
- Finished side wall to pipe center
That creates a two-axis location for every penetration. If the wall gets covered before the vanity arrives, you still know exactly where each pipe was designed to land.
Common Double Vanity Rough-In Mistakes
Roughing In Before Choosing the Vanity
This is probably the easiest way to create cabinet conflicts.
The plumbing may look perfectly centered inside an empty wall but land behind drawers once the vanity is installed.
Treating 18 Inches as a Mandatory Drain Height
Around 18 inches is a useful planning number, not a universal rule.
The selected basin and cabinet should control the final location.
Forgetting the Finished Floor Height
Measurements taken from the subfloor can become inaccurate once tile, underlayment, or another flooring assembly is added.
Putting Shutoffs Where They Cannot Be Reached
Future maintenance should influence rough-in placement.
A shutoff valve hidden behind a permanent drawer is technically present but practically inconvenient.
Ignoring Local Venting Rules
A configuration that works under one plumbing code may need modification under another.
Before walls are closed, I recommend confirming the adopted code with the local building department or a licensed plumber.
Final Planning Advice
A reliable double vanity bathroom plumbing rough-in is less about memorizing one set of dimensions and more about coordinating the plumbing with the actual vanity.
Use 16 to 20 inches above the finished floor as a reasonable initial drain-planning range, but confirm the final elevation against the sink depth, countertop height, P-trap, drawers, and manufacturer specifications. Give each sink accessible hot and cold supplies, protect each trap with an approved venting arrangement, and size the drainage system according to the locally adopted plumbing code.
The best time to discover a rough-in conflict is while the wall is still open.
Before installing drywall, place the vanity drawing against your centerline measurements one last time. A five-minute verification at that stage can prevent cabinet cutting, drain relocation, and unnecessary repair work after the bathroom is finished.
Frequently Asked Questions
What is the standard drain height for a double vanity?
A bathroom sink drain is commonly roughed in about 16 to 20 inches above the finished floor, but the final height should match the specific vanity, sink, and P-trap configuration.
Can two bathroom sinks share the same drain?
Yes. Two lavatories can connect to a common drainage branch when the pipe sizing, fittings, venting, and local plumbing code permit the arrangement.
Does each sink in a double vanity need its own P-trap?
Yes. Each separate lavatory should have its own properly installed trap before its drainage piping connects to the shared system.
Can two vanity sinks share one vent?
They can in approved configurations. The 2024 IPC permits two same-floor trapped fixtures to use a common vent when the connections meet its requirements.
Should plumbing be installed before buying the vanity?
Preferably not. Choose the vanity and sink configuration first so the drain outlets, shutoff valves, traps, and supply lines can be positioned without hitting drawers or cabinet dividers.

Olivia Parker is a home improvement research writer with 8+ years of experience covering home design, renovation ideas, maintenance tips, and practical living solutions. She creates easy-to-follow content to help readers make informed decisions about improving their homes.